
Room Tours
Find a space that feels like home.
Explore Chehalis West apartment layouts and room features.
Room tours
See the spaces before scheduling a visit.
Browse community interiors, then compare each apartment with its matching floor plan.
1 of 6
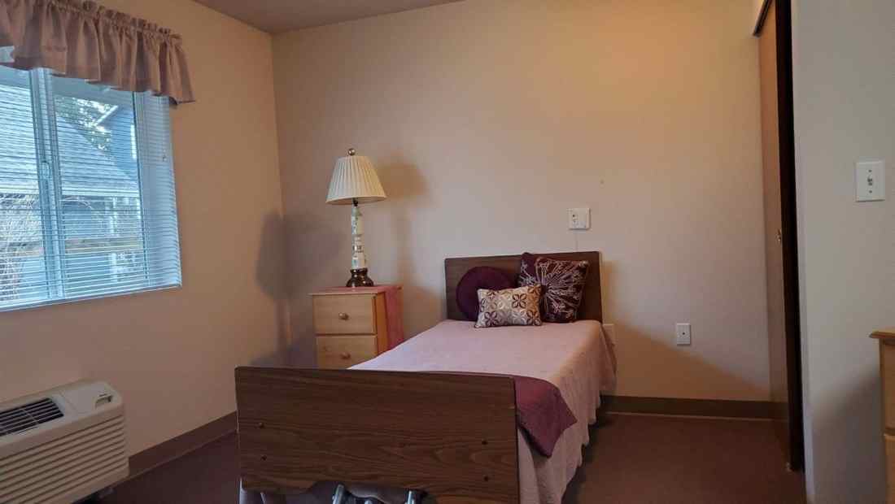
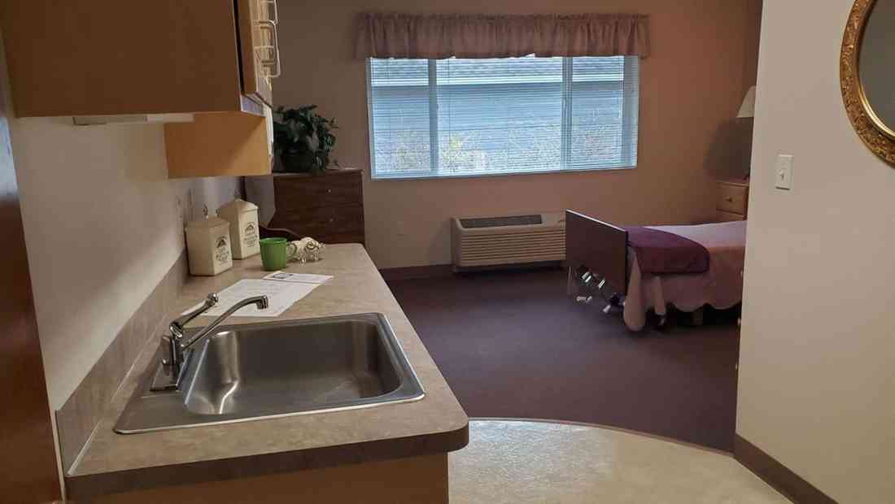
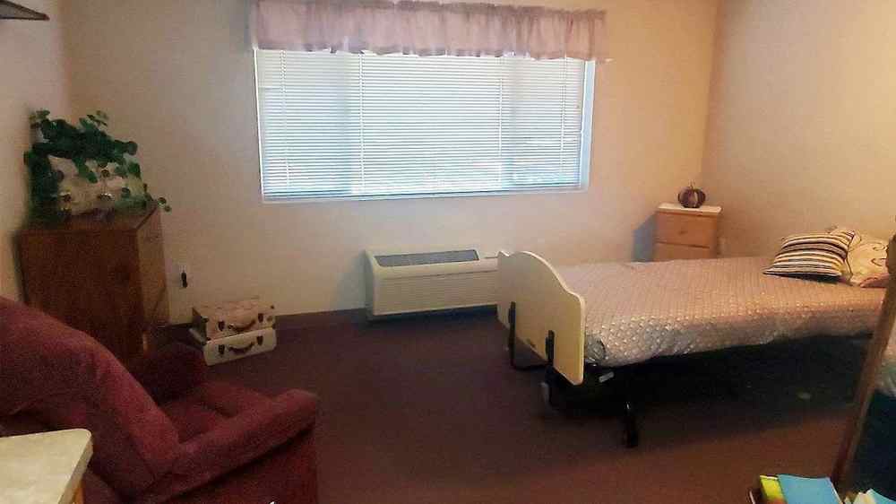
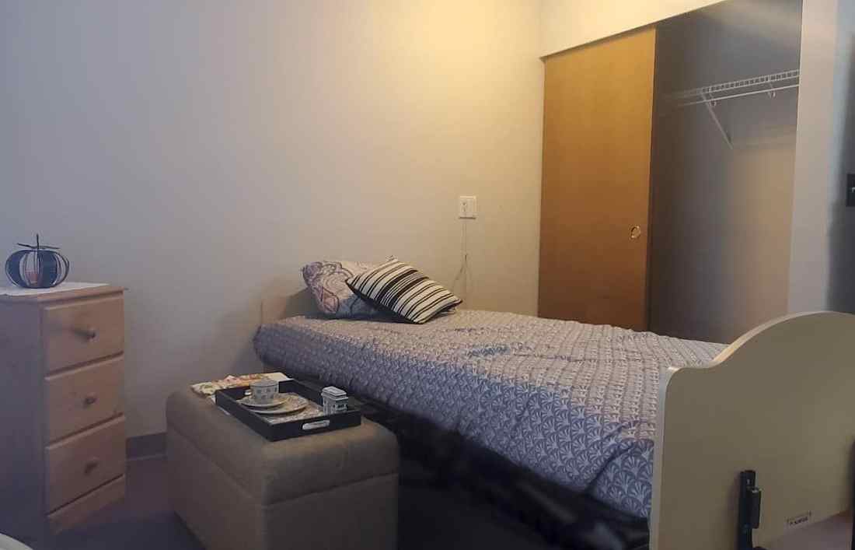
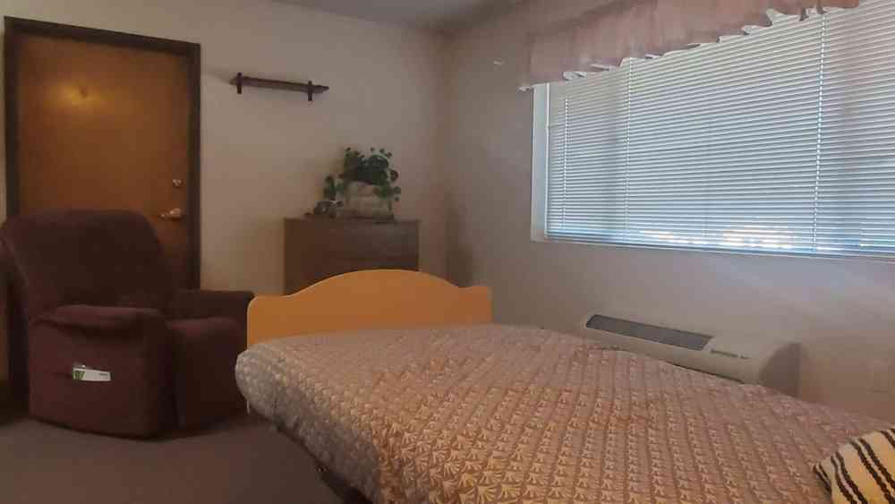
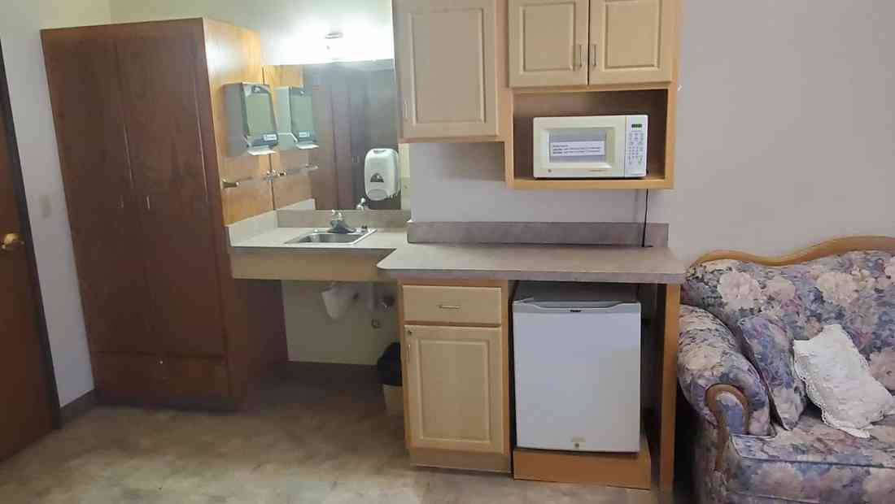
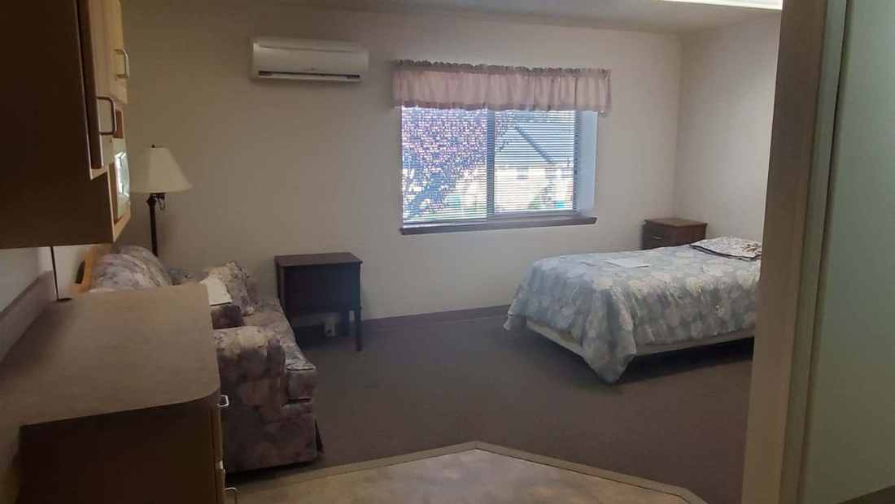
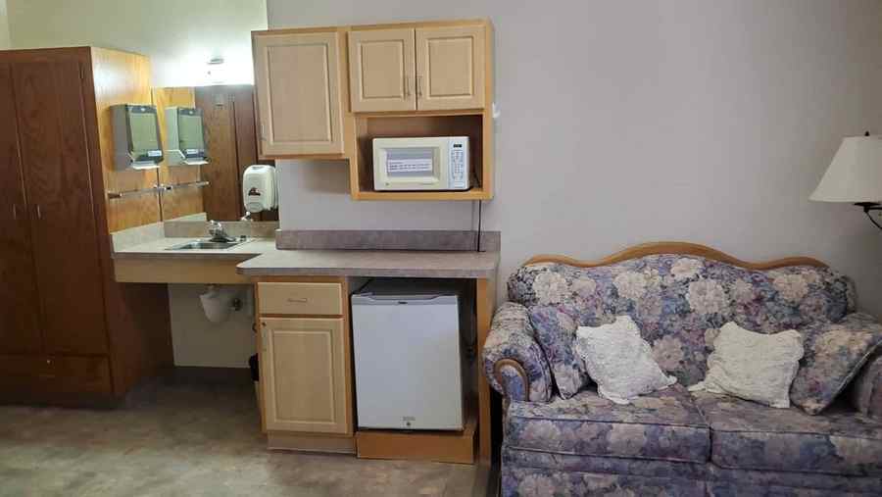
Studio Apartment 2
Approximately 350 square feet
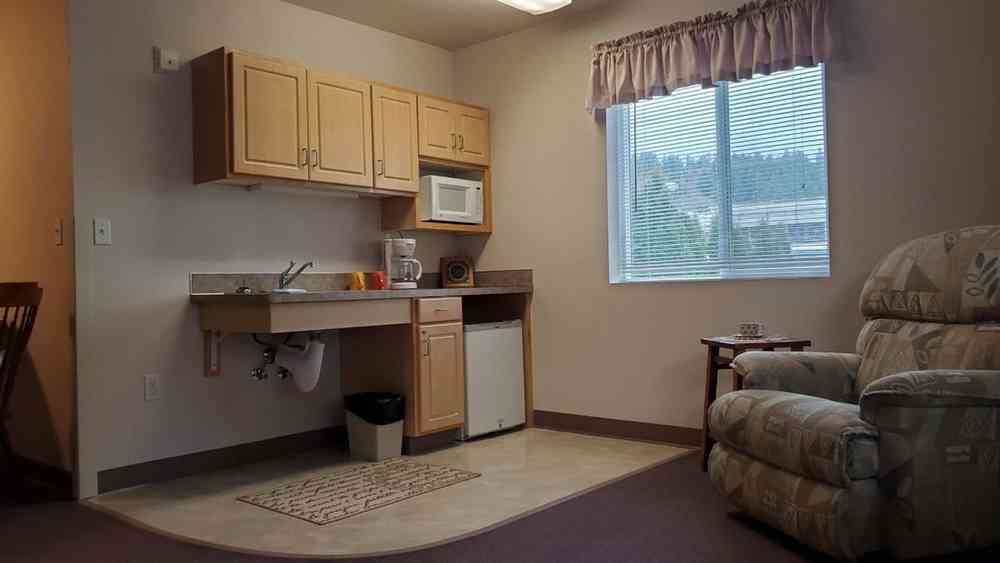
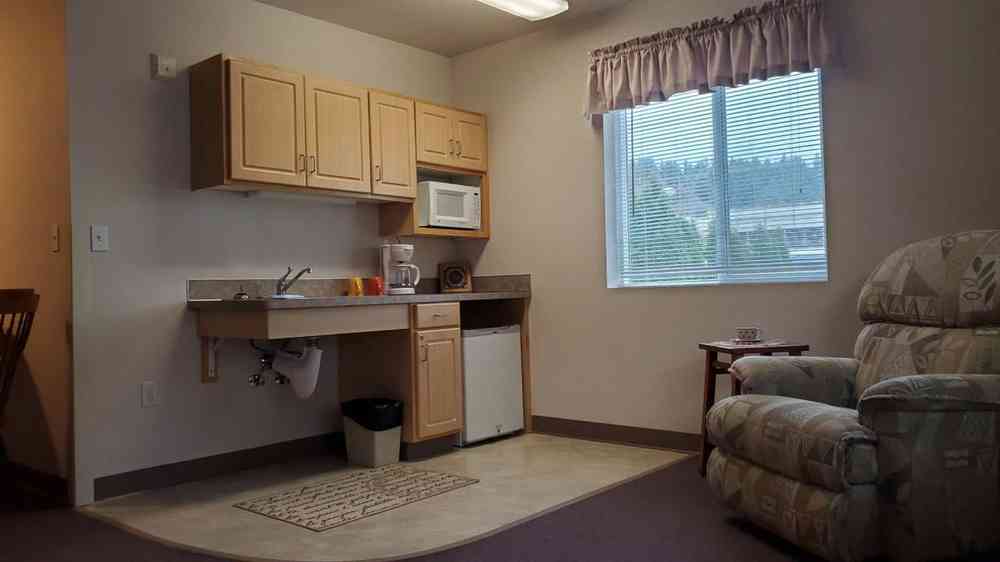
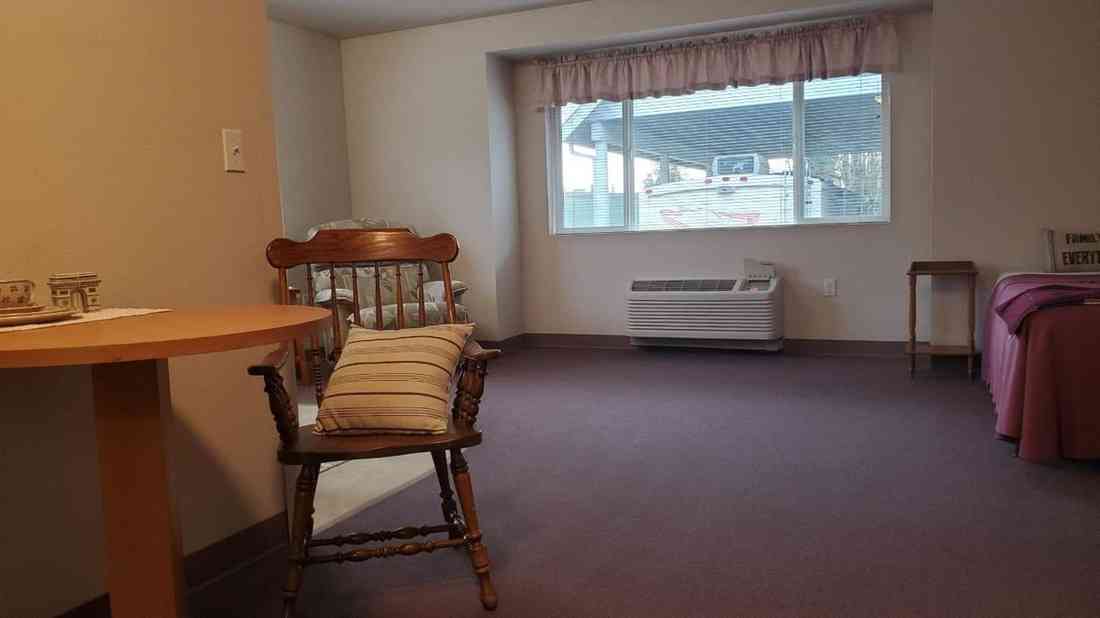
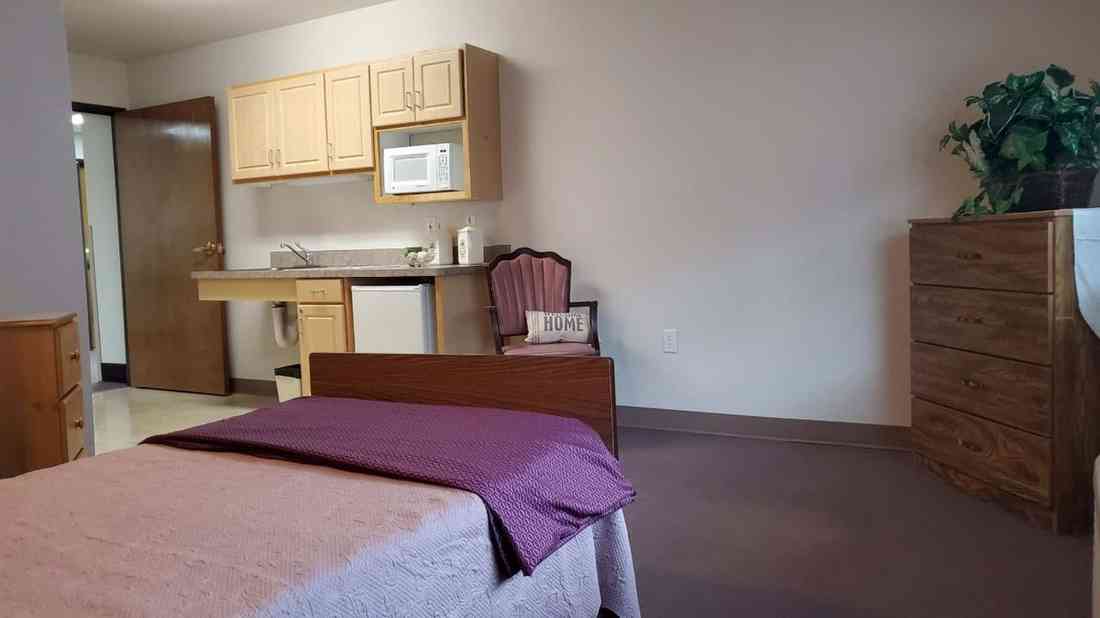
Wheelchair-accessible bathroom and shower, individual heating and cooling, refrigerator, and microwave.
1 of 8
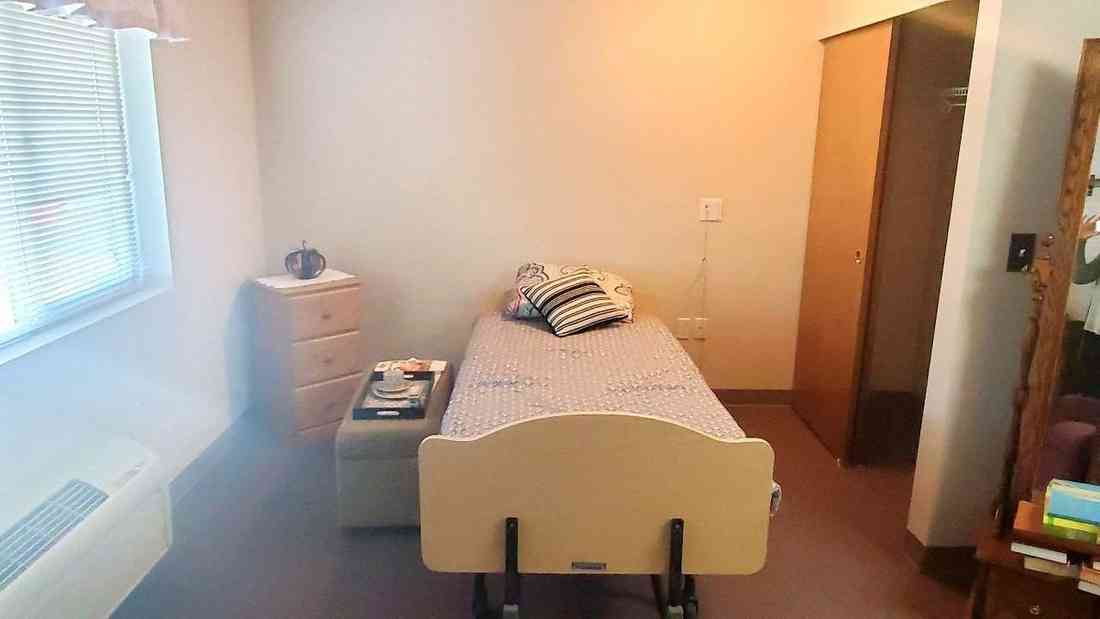
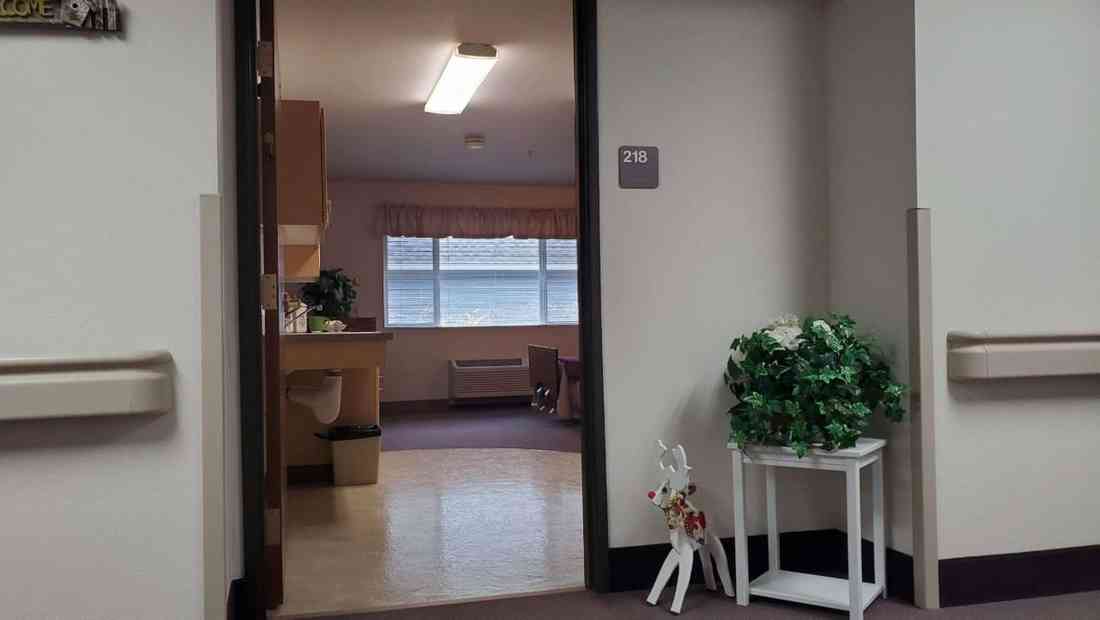
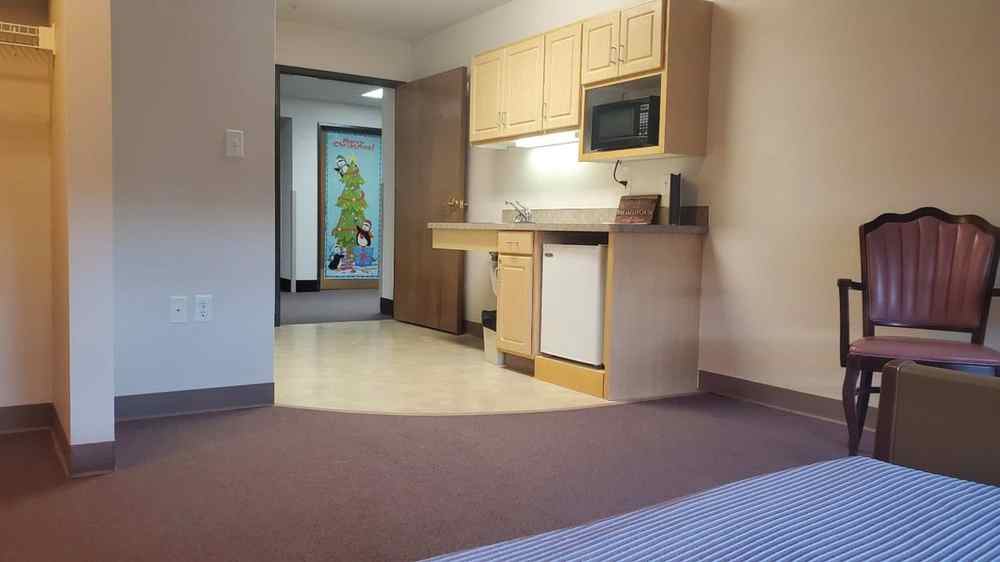
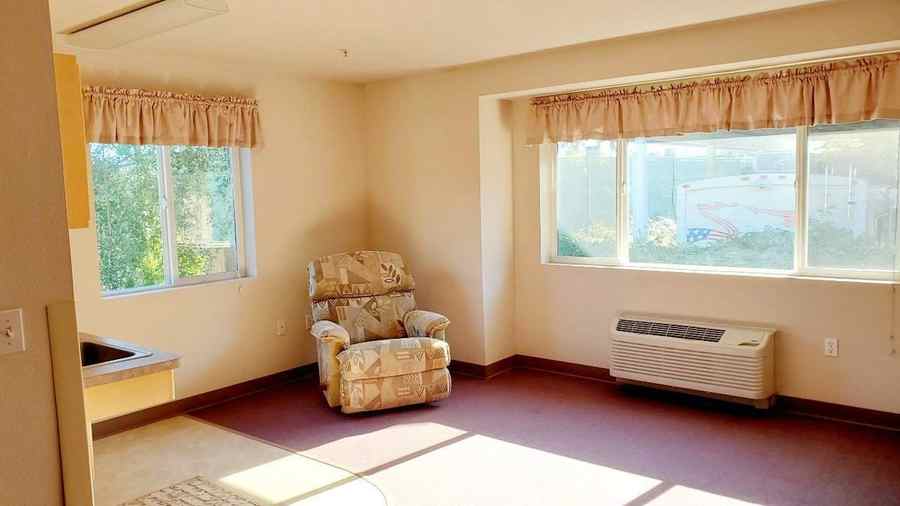
Studio Apartment 3
Approximately 360 square feet
Wheelchair-accessible bathroom and shower, individual heating and cooling, refrigerator, and microwave.
1 of 7
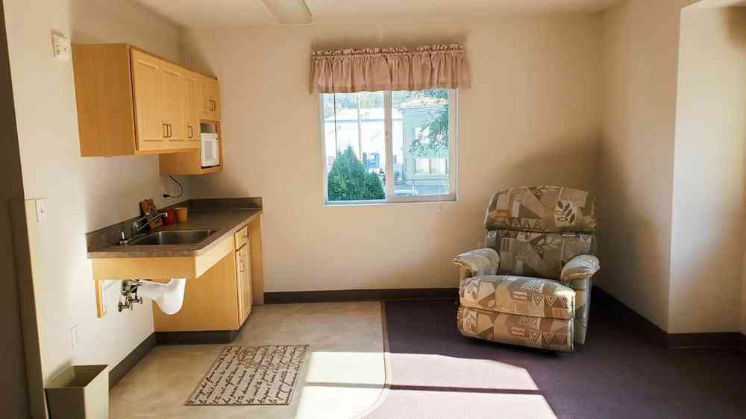
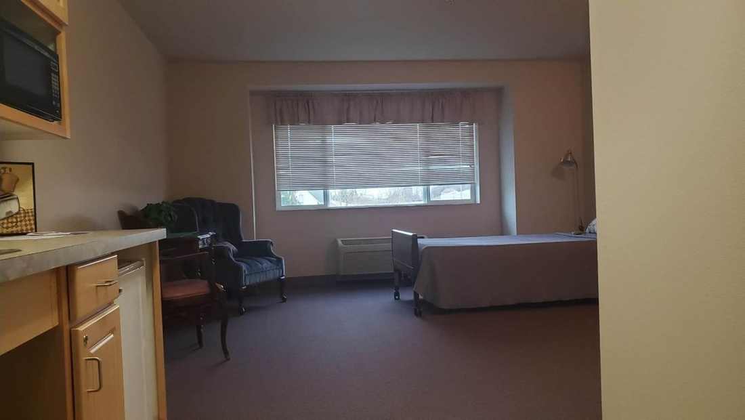
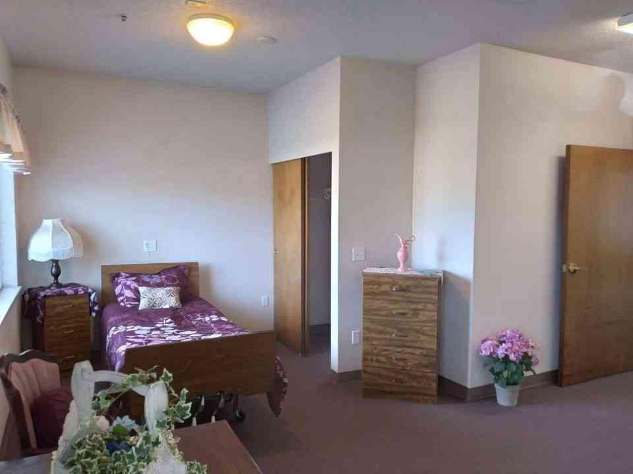
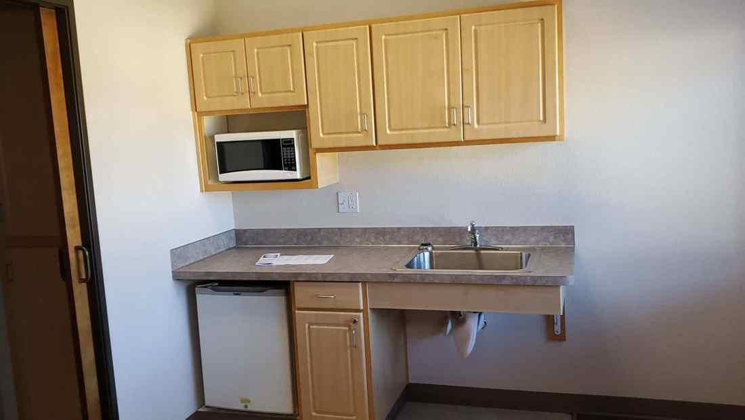
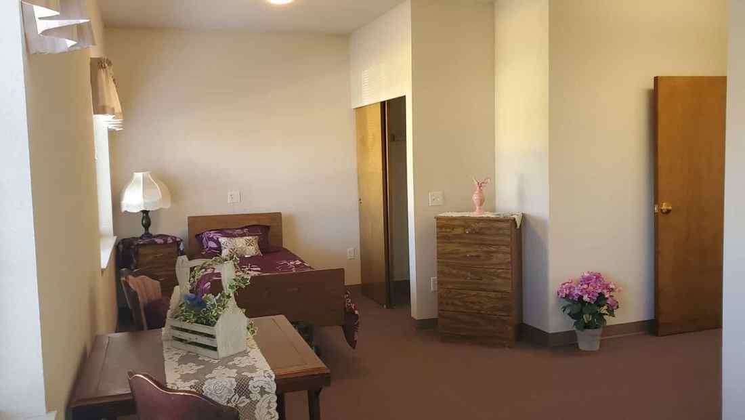
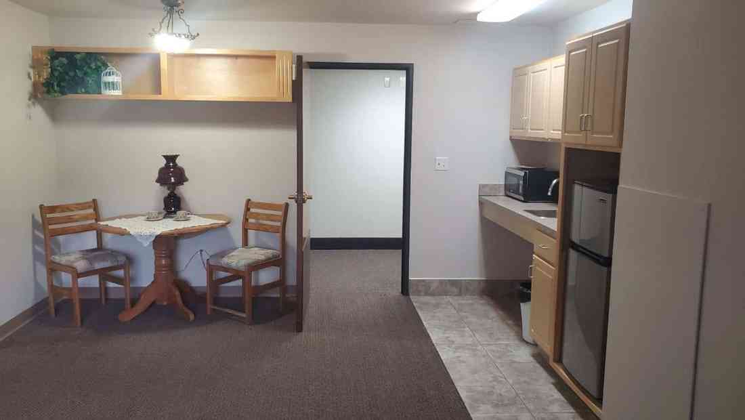
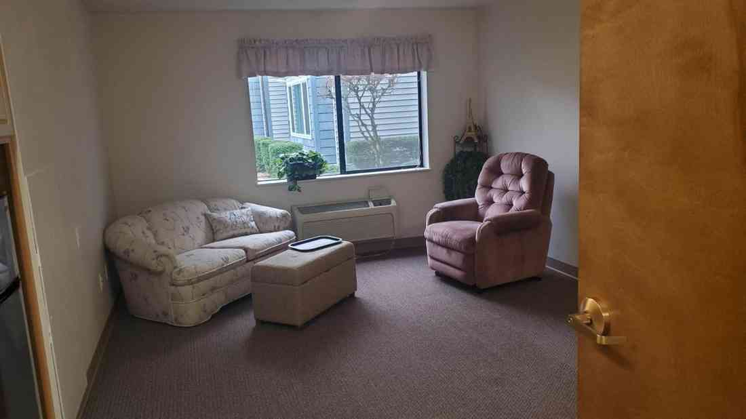
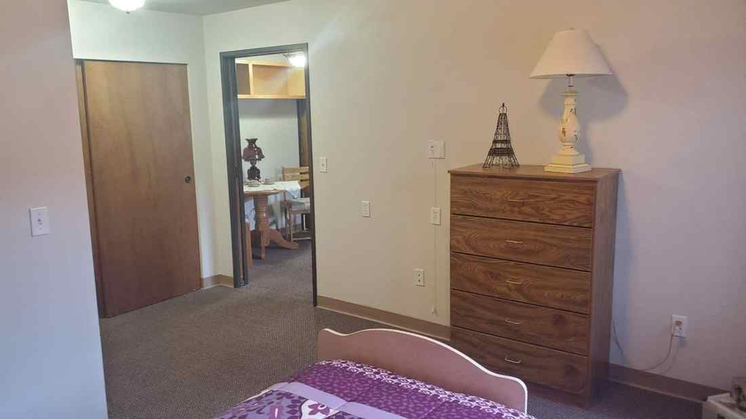
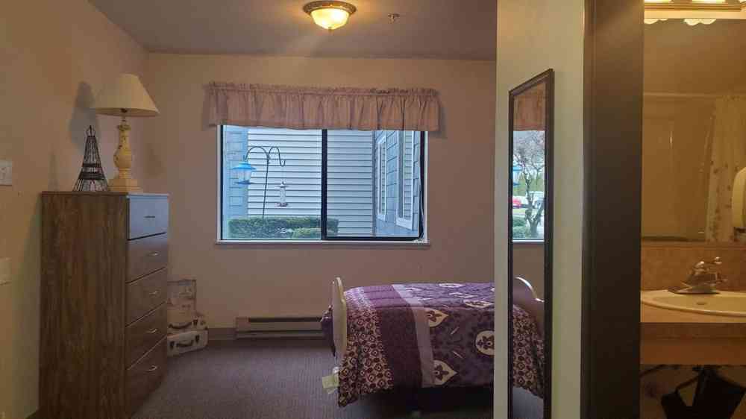
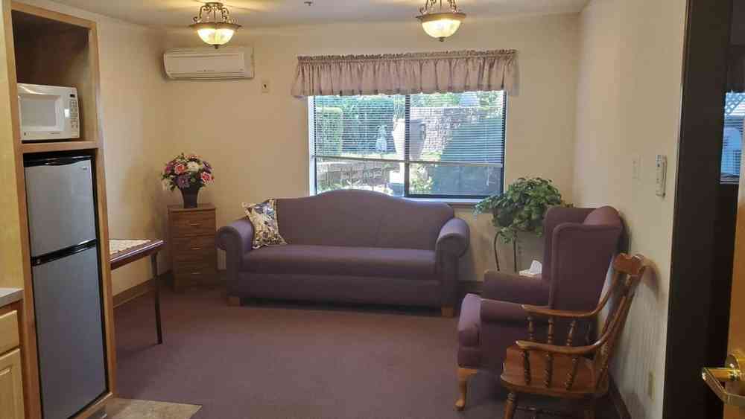
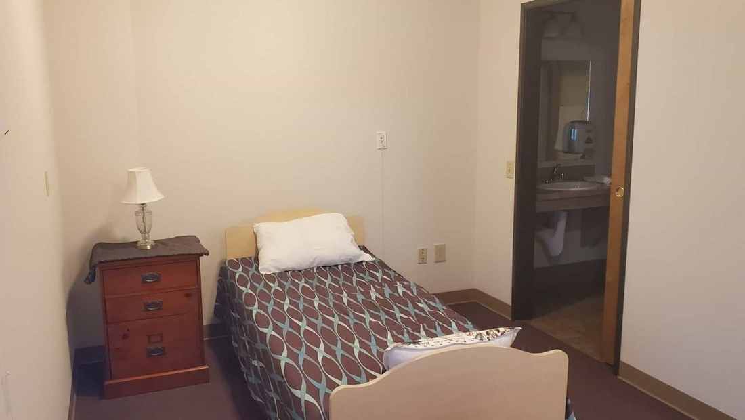
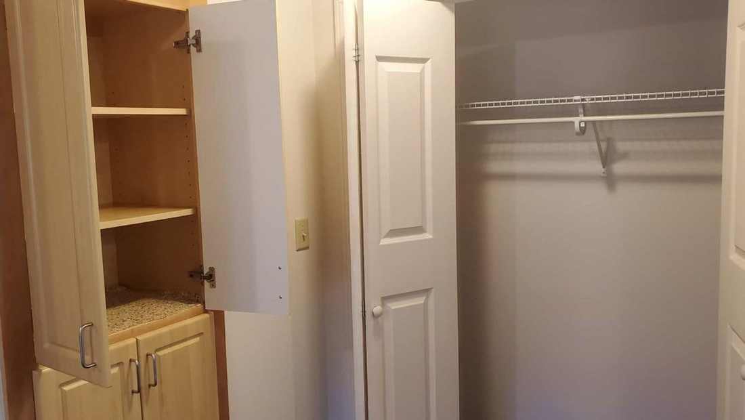
One-bedroom apartments
Approximately 468 square feet
Wheelchair-accessible bathroom and shower, individual heating and cooling, refrigerator, and microwave.
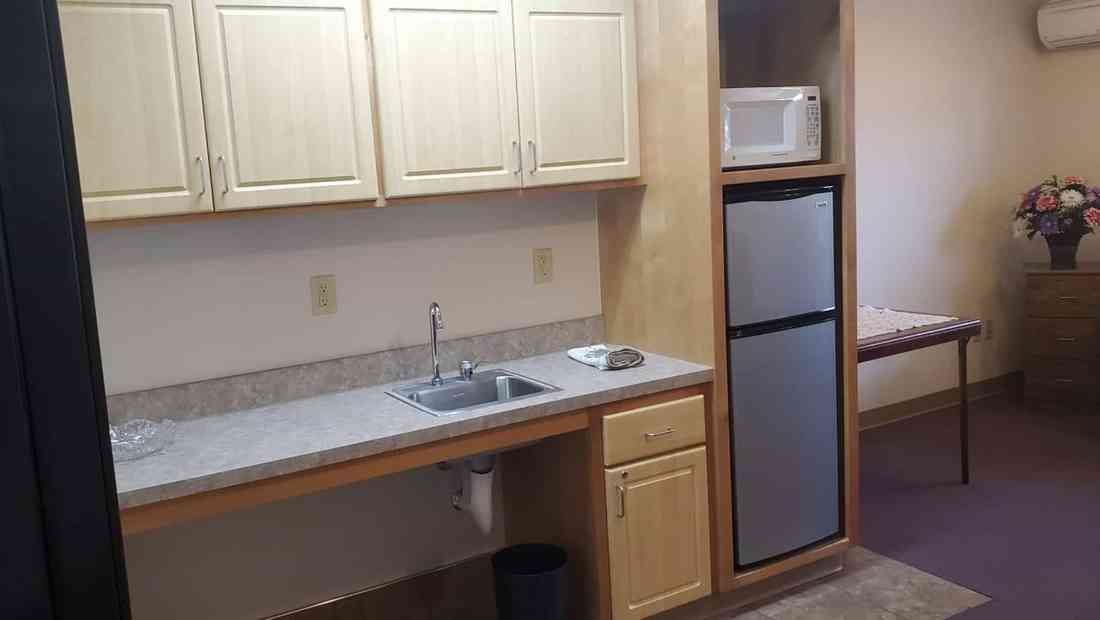
1 of 8
Ready to see a room in person?
Contact Chehalis West to ask about current availability and schedule a visit.
Schedule a visit